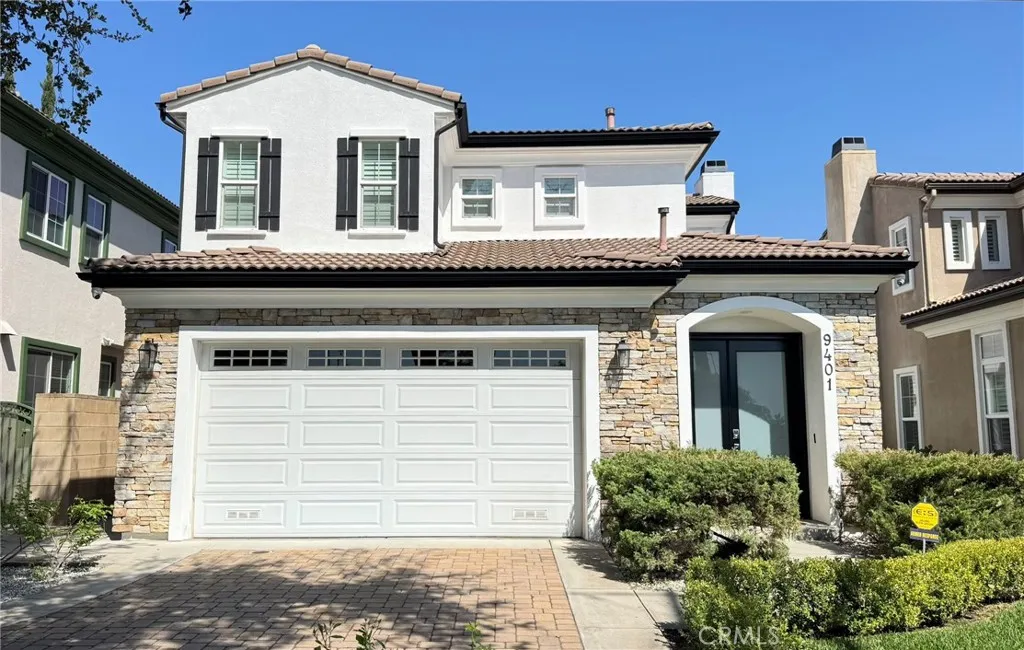
Property photo 1
Listed by First Team Real Estate, Sam Sang Oh, Listing Contact: 714-397-8885 
3 Beds
3 Baths
1,923 sqft

$1,488,800

9401 Longden Avenue, Temple City CA, 91780

Price per sqft$774.21
Built in2007
Property size1,923 sqft
Property typeCondominium

Overview

Active

Listed Sep 11, 2026

Updated 2 days ago

Welcome to this󠃍󠂏󠃢󠂁󠂤󠃢󠂁󠂣󠃢󠂁󠂢󠃢󠂁󠂡󠃢󠂁󠂢 bright, airy, and impeccably maintained south-facing detached residence situated in a prime Temple City location. Built in 2007 and thoughtfully updated with over $170,000 in high-end renovations completed in 2022, this home seamlessly blends modern luxury with everyday functionality. Featuring fresh interior paint throughout, the approximately 1,923-square-foot floor plan includes three bedrooms, three full bathrooms, an expansive second-floor landing ideal for a home office or lounge, and a convenient downstairs laundry room. The heart of the home is a chef-inspired gourmet kitchen outfitted with premium Bosch appliances, including a professional six-burner range, built-in refrigerator/freezer, oven, dishwasher, and vent hood. Elegant quartz countertops, a full-height backsplash, and a spacious central island complete the space, which flows effortlessly into a custom wet bar featuring deep Kraus sinks and a built-in wine cellar. Refined interior details include hardwood flooring, LED recessed lighting, plantation shutters, and a cozy fireplace, while Hansgrohe fixtures add a spa-like touch to all bathrooms. The private primary suite serves as a peaceful sanctuary, complete with a generous walk-in closet featuring custom organizers and a luxurious ensuite bathroom boasting a dual vanity, deep soaking tub, and separate rain shower. Designed for modern convenience, the property also includes a tankless water heater, water softener, private driveway, and an attached two-car garage equipped with custom storage cabinetry and a Bosch EV charger. Outside, professi

$9,905/mo

Est. mortgage payment based on a $1,488,800 home price.

All estimates are provided by Luxury Presence for informational purposes only. Actual amounts may vary.

Additional information

MLS® ID
PW26199819

Interior Features

Bedrooms
3
Bathrooms
3
Fireplace
Yes
Cooling
Yes
Heating
Yes
Basement
No

Exterior Features

Lot Size
0.32 Acres

Other Property Details

Garage
Yes
View
Yes

Also listed on CLAW and CRMLS

This information is deemed reliable but not guaranteed. You should rely on this information only to decide whether or not to further investigate a particular property. BEFORE MAKING ANY OTHER DECISION, YOU SHOULD PERSONALLY INVESTIGATE THE FACTS (e.g. square footage and lot size) with the assistance of an appropriate professional. You may use this information only to identify properties you may be interested in investigating further. All uses except for personal, non-commercial use in accordance with the foregoing purpose are prohibited. Redistribution or copying of this information, any photographs or video tours is strictly prohibited. This information is derived from the Internet Data Exchange (IDX) service provided by San Diego Multiple Listing Service. Displayed property listings may be held by a brokerage firm other than the broker and/or agent responsible for this display. The information and any photographs and video tours and the compilation from which they are derived is protected by copyright. 

© 2026 San Diego Multiple Listing Service. All rights reserved. 

Data last updated 12:02 AM UTC, 9/24/2026



Website advertised by Patrick Kim , DRE 500077265

Powered by Luxury Presence
